
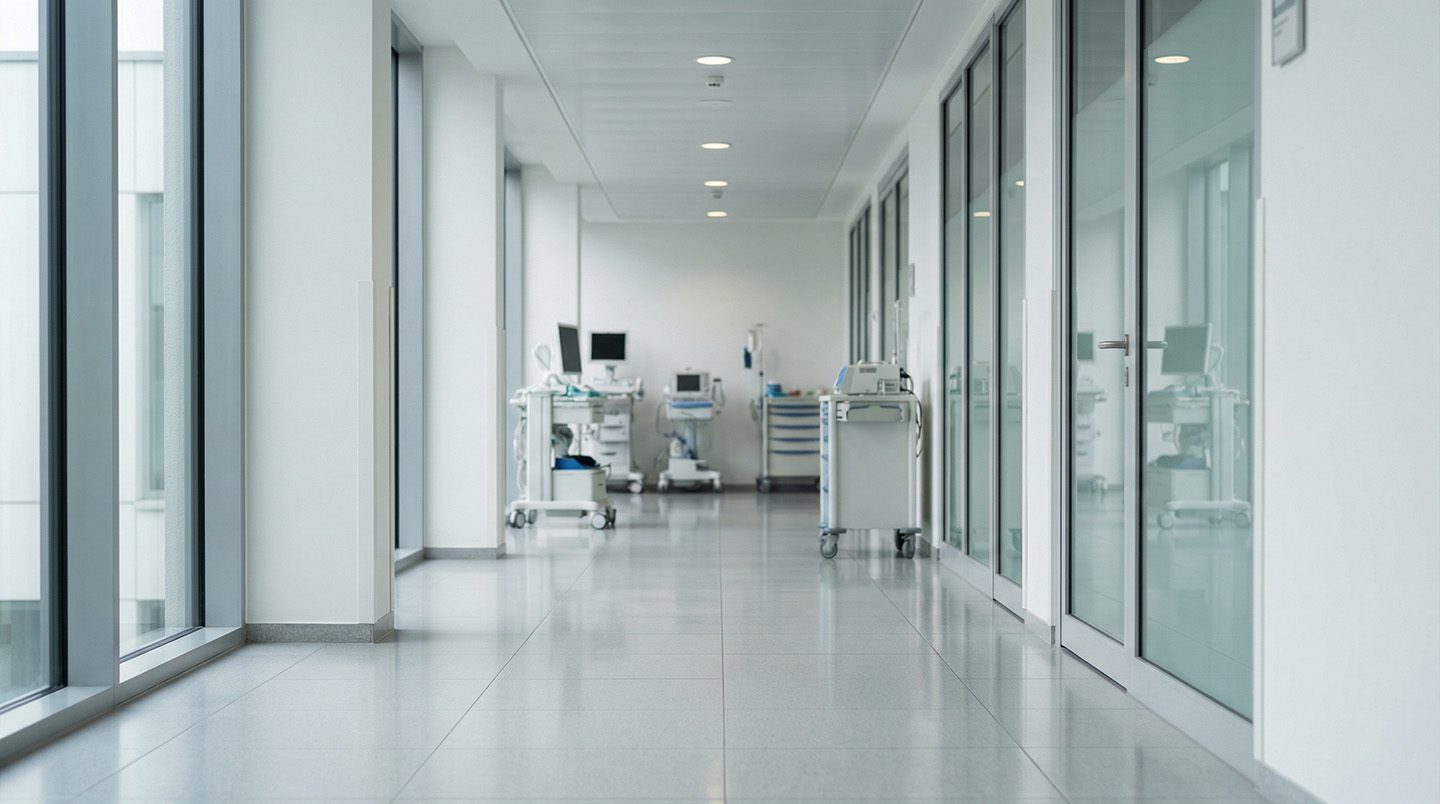
Healthcare construction is at a turning point. Hospitals are under pressure to expand capacity, modernize aging infrastructure, and adapt to rapidly evolving clinical technologies—all without interrupting patient care. Traditional construction methods, with long timelines and heavy on-site disruption, are no longer keeping pace.
Modular construction in healthcare offers a fundamentally different approach. By shifting much of the building process off-site into controlled manufacturing environments, hospitals can deploy fully integrated clinical spaces—operating rooms, patient rooms, and critical infrastructure—faster, cleaner, and with greater precision. Instead of building everything from scratch on-site, modular construction assembles healthcare environments from prefabricated systems designed to work together seamlessly.
What Is Modular Construction in Healthcare?
Modular healthcare construction is a method where key building components (walls, ceilings, headwalls, and entire room assemblies) are fabricated off-site and then installed on-site as complete systems. These modules are engineered to integrate structural, mechanical, electrical, and clinical functions into unified solutions.
This approach allows hospitals to run two parallel workflows: while site preparation happens, clinical modules are built in a factory. The result is dramatically reduced project timelines and significantly less disruption to active hospital operations.
More importantly, modular construction is not just about speed. It is about creating standardized yet adaptable environments that can evolve alongside healthcare needs.
Why Modular Construction Is Transforming Healthcare Facilities
Hospitals are increasingly turning to modular solutions because they address several critical challenges at once. Construction timelines shrink from years to months, and in some cases even weeks for specific upgrades. Off-site fabrication ensures consistent quality and reduces the variability that often comes with traditional, labor-intensive construction.
At the same time, modular systems are inherently flexible. Hospitals can expand, reconfigure, or upgrade spaces without tearing down entire structures. This adaptability became especially relevant during crises like COVID-19, when healthcare systems needed to scale capacity rapidly.
Key advantages of modular healthcare construction include:
- Faster project delivery with parallel construction workflows
- Reduced on-site disruption, dust, and noise
- Higher quality control through factory manufacturing
- Flexibility to adapt spaces as clinical needs evolve
- Improved infection control through integrated, sealed systems
Modular Operating Room Ceilings: The Overlooked Backbone of the OR
In modern operating rooms, the ceiling is no longer just a structural element but also a critical integration platform. Modular operating room ceiling systems are prefabricated overhead structures that combine lighting, airflow, medical gas, and equipment support into a single engineered solution.
Unlike traditional drywall ceilings, modular systems are designed specifically for critical environments and installed with minimal disruption. They support essential requirements such as laminar airflow, high-quality surgical lighting, and compliance with strict healthcare standards, like ASHRAE 170.
These systems are typically manufactured off-site and installed quickly, saving weeks of renovation time compared to conventional construction.
Beyond speed, modular ceilings improve performance. Integrated laminar airflow systems help maintain sterile environments, while built-in infrastructure simplifies the installation of surgical lights, booms, and advanced technologies. The result is a cleaner, more efficient, and future-ready operating room.
GBHLS represents AJ Manufacturing for modular OR ceiling solutions. Check out their features here.
Modular Operating Room Walls: Precision, Sterility, and Flexibility
Operating room walls play a crucial role in infection control, durability, and long-term adaptability. Modular OR wall systems are prefabricated panels designed to create seamless, non-porous surfaces that are easy to clean, resistant to contamination and readily adaptable to aid in future proofing the facility.
These systems are assembled using standardized components that fit together without extensive on-site cutting or welding, allowing for faster and cleaner installation. Their sealed surfaces eliminate gaps where bacteria could accumulate, supporting stringent infection prevention protocols.
One of the biggest advantages of modular walls is flexibility. Panels can be removed and reinstalled to access utilities or reconfigure the space, making it easier to upgrade equipment or adapt to new surgical requirements. This is a significant improvement over traditional construction, where modifications often require major demolition.
In addition, modular wall systems like the ones from Operamed can integrate equipment such as monitors, control panels, and storage directly into the wall structure, improving workflow efficiency and reducing clutter in the operating room.
Modular Patient Room Headwalls: Smarter Care at the Bedside
In patient rooms, the headwall is the central hub for medical gases, electrical outlets, communication systems, and clinical equipment. Modular headwall systems transform this critical component into a highly efficient, flexible, and future-ready solution.
Prefabricated headwalls are manufactured with integrated medical gas, electrical, and accessory systems, reducing the need for multiple trades during installation and accelerating project timelines. They are designed for easy access and maintenance, allowing hospitals to upgrade systems without opening walls or disrupting patient care.
Modern modular headwalls also improve both clinical workflow and patient experience. By organizing equipment and reducing clutter, they create safer environments for staff and reduce trip hazards for patients.
At GBHLS, we partner closely with Amico in building modern and future-proof patient rooms. From a long-term perspective, our solutions are built for adaptability as hospitals can reconfigure layouts, add new technologies, or update finishes without major reconstruction, ensuring that patient rooms remain functional and up to date over time.
Integrated Systems: The Power of a Fully Modular Approach
The true value of modular construction emerges when ceilings, walls, and headwalls are designed as an integrated system rather than isolated components. In a modular operating room, for example, the ceiling, wall panels, and infrastructure are engineered together to form a cohesive environment.
This integration improves coordination across trades, reduces installation errors, and ensures that all systems work together seamlessly such as airflow, lighting, power, and equipment. It also simplifies maintenance, as access points are built into the system rather than hidden behind permanent construction.
For active hospitals, this means fewer disruptions, faster upgrades, and a more reliable infrastructure that supports both current and future clinical needs.
Modular vs. Traditional Construction in Healthcare
| Factor | Modular Construction | Traditional Stick-Build |
| Construction Timeline | Weeks to months | Months to years |
| Installation Process | Off-site fabrication + rapid assembly | Fully on-site, labor-intensive |
| Disruption to Hospital | Minimal | Significant |
| Quality Control | High (factory-controlled) | Variable |
| Infection Control | Sealed, integrated systems | More joints and gaps |
| Flexibility | Easily reconfigurable | Difficult to modify |
| Maintenance | Accessible and modular | Often invasive |
| Scalability | Highly scalable | Limited |
Why Modular Construction Is the Future of Healthcare
Healthcare environments are becoming more complex, more technology-driven, and more dynamic. Hospitals need infrastructure that can keep up—not just today, but for decades to come.
Modular construction provides that foundation. It enables faster deployment of critical spaces, supports better infection control, and allows facilities to evolve without costly and disruptive renovations. Most importantly, it aligns with the realities of modern healthcare: continuous operation, rapid change, and the need for resilience.
Build Smarter with Modular Healthcare Solutions
For organizations looking to modernize their facilities, modular construction is not just an alternative, it is becoming the standard. From modular operating room ceilings and walls to advanced patient room headwalls, these systems represent a shift toward smarter, more efficient healthcare environments.
At GBHLS, we stay at the forefront of this transformation, delivering prefabricated and future proof solutions that combine speed, performance, and long-term adaptability.
In a world where healthcare demand continues to rise and change rapidly, count on us for a clear path forward: build faster, operate smarter, and stay ready for whatever comes next. Get in touch today to discuss your potential project needs.