
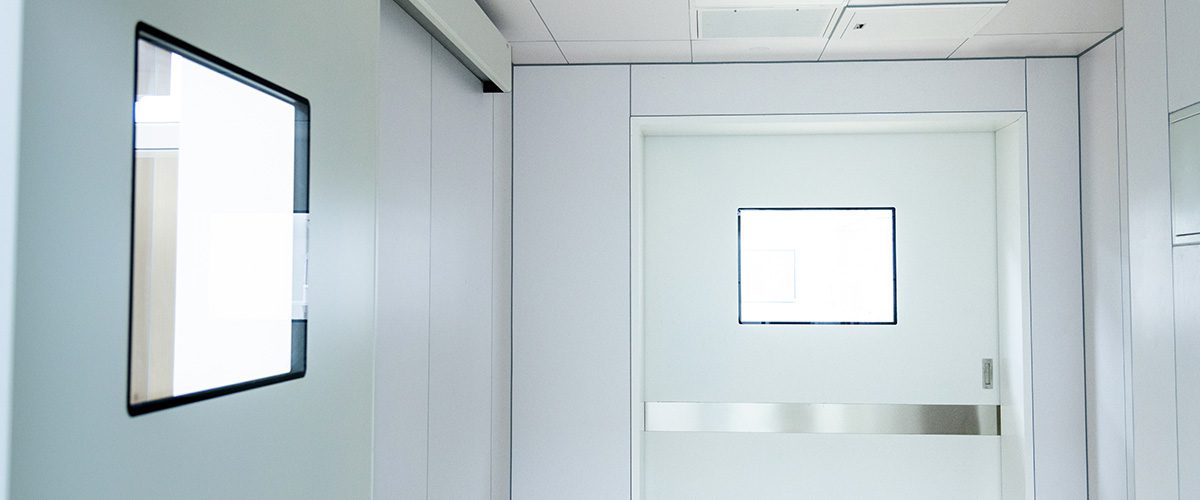
A modular operating room wall is more than a collection of prefabricated panels. It is an integrated building system designed to support the clinical, technical, and operational requirements of a modern surgical environment.
Unlike conventional wall construction, modular OR wall systems bring multiple elements together into a coordinated assembly. Understanding these components can help architects, engineers, contractors, and healthcare owners make better decisions during design and specification.
Wall Panels and Structural Framework
Wall panels form the primary enclosure of the operating room. Depending on the system, panels may use stainless steel, laminated glass, coated metal, or other healthcare-grade finishes.
A structural framework behind or within the panels provides support for the wall assembly and integrated components. Panel dimensions, thicknesses, joints, and connection methods are typically established during design and fabrication.
Interior Wall Finishes
OR wall surfaces must withstand frequent cleaning, disinfecting, equipment movement, and everyday clinical use. Materials should therefore provide durability, cleanability, and chemical resistance.
Common finishes include stainless steel, laminated glass, powder-coated or painted metal, and specialized healthcare surfaces. Selection depends on clinical requirements, design intent, maintenance practices, and manufacturer specifications.
Wall Joints and Seams
Connections between wall panels are an important part of the overall system. Engineered joints can provide consistent, cleanable transitions while accommodating installation tolerances, panel replacement, sealing requirements, and thermal or dimensional movement.
The objective is to create a coordinated wall enclosure rather than a collection of independent surfaces.
Doors and Observation Windows
Operating room doors are integral to the wall assembly and may include sliding, swing, automatic, or other specialized configurations. Door openings should be coordinated with wall dimensions, equipment layouts, circulation, and project requirements from the beginning of the design process.
Observation windows can provide visibility between the OR and adjacent spaces while maintaining the integrity of the enclosure. Their size, location, framing, and glazing should be coordinated with clinical workflow and architectural requirements.
Medical Gas Integration
Operating rooms commonly require oxygen, medical air, vacuum, and other medical gases. Modular wall systems can accommodate outlets and associated infrastructure at predetermined locations.
Early coordination between the wall manufacturer, medical gas designer, equipment suppliers, and MEP team is essential, particularly when outlets must align with anesthesia equipment or other clinical systems.
Electrical and Data Infrastructure
Electrical outlets, emergency power, data connections, communications, and low-voltage systems are frequently integrated into OR walls. Modular systems can be configured around these requirements, allowing outlet locations and equipment connections to align with the room layout.
These requirements should be established early because they can affect panel configuration, equipment placement, and service access.
Equipment Supports and Mounting Provisions
Modern operating rooms contain significant amounts of wall-mounted equipment, including displays, monitors, control panels, shelving, cabinets, and clinical technology.
Equipment loads and mounting requirements should be identified before fabrication so the necessary reinforcement or structural support can be incorporated into the wall system, reducing the need for costly field modifications.
Access Panels and Service Areas
Access panels provide maintenance personnel with access to concealed electrical, plumbing, medical gas, controls, and other services without dismantling large sections of the wall.
Their size and location should balance maintenance requirements with the need to maintain a clean and functional wall surface.
Floor, Ceiling, and Corner Interfaces
A modular wall does not operate independently. Connections to adjacent walls, floors, and ceilings are essential to the overall performance of the room enclosure.
Corner assemblies and floor and ceiling interfaces should be designed to provide durable, cleanable transitions while accommodating the project’s dimensional and construction requirements. These details should be resolved during design rather than left to field coordination.
Why Component Integration Matters
The value of a modular OR wall system comes from how its components work together. Wall panels, doors, medical gas outlets, electrical receptacles, equipment supports, and access panels may appear independent, but their locations and interfaces affect the performance of the entire room.
Coordinating these elements as one system can reduce trade conflicts, improve installation planning, and create a more consistent finished environment.
Designing a Complete Modular OR Wall System
A successful modular operating room requires coordination between the wall system and the broader room design. Architects and engineers should consider the wall alongside operating room equipment, medical gases, electrical and low-voltage systems, HVAC and air distribution, modular ceilings, doors, observation windows, casework, infection-control requirements, maintenance access, and future equipment changes.
Early coordination allows these requirements to be incorporated before fabrication begins.
Build the Wall Around the Operating Room
The best modular OR wall systems are designed around the needs of the clinical environment, not simply the dimensions of the room.
Explore our modular operating room wall solutions or contact our team to discuss your project’s wall configuration, equipment integration, and technical requirements.