
Maintaining a sterile environment is one of the most important priorities in any operating room. While surgical protocols, sterilized instruments, and protective equipment all contribute to infection prevention, one critical factor is often overlooked: airflow.
Modern operating rooms rely on carefully engineered ventilation systems to control airborne contaminants and protect the surgical field. At the center of these systems is the operating room ceiling. As hospitals continue to modernize their facilities, modular operating room ceiling systems have become an increasingly popular solution for integrating laminar airflow technology while supporting flexibility, efficiency, and future growth.
What Is Laminar Airflow?
Laminar airflow is a ventilation strategy that delivers highly filtered air in a uniform, unidirectional pattern. In operating rooms, air is typically supplied through ceiling-mounted diffusers positioned above the operating table and directed downward toward the floor.
The purpose of this airflow pattern is to continuously remove airborne particles and contaminants from the surgical field. Unlike turbulent airflow, which mixes air throughout the room, laminar airflow creates a controlled stream of clean air that helps maintain a sterile field.
Because airborne contamination can contribute to surgical site infections, proper airflow design plays a vital role in supporting patient safety and regulatory compliance.
The Connection Between Ceiling Design and Airflow Performance
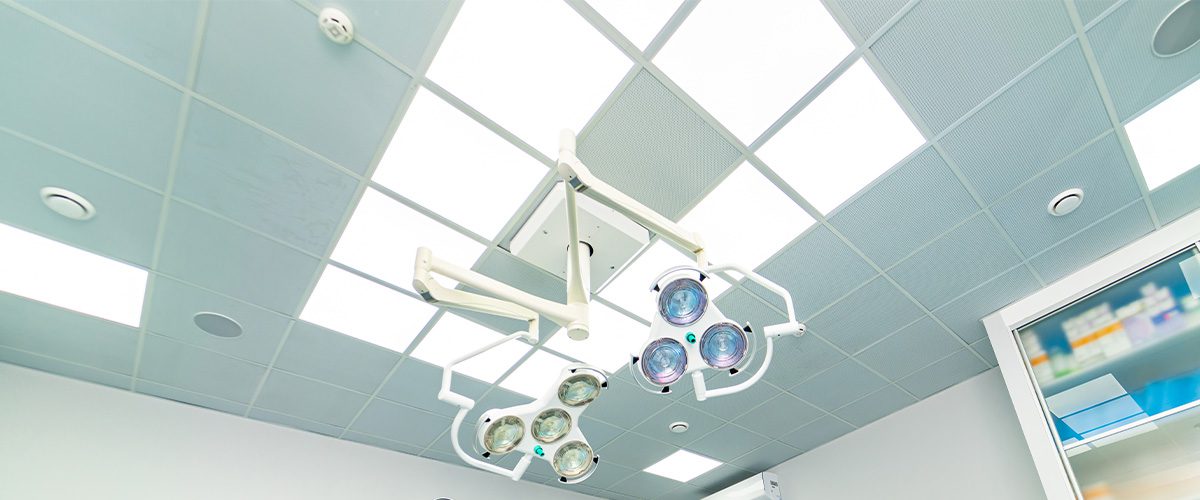
The operating room ceiling does much more than support lights and conceal utilities. It serves as the primary platform for airflow delivery, making ceiling design a critical component of overall OR performance.
Poorly coordinated ceiling systems can create airflow disruptions that reduce the effectiveness of ventilation. Equipment supports, lighting systems, and structural elements all have the potential to interfere with airflow patterns if they are not properly integrated.
For this reason, airflow and ceiling design must be planned together rather than treated as separate systems.
How Modular OR Ceiling Systems Support Laminar Airflow
A modular operating room ceiling system is a prefabricated structure designed to integrate airflow, lighting, equipment support, and utilities into a single coordinated framework.
Unlike traditional construction methods, modular systems are engineered before installation, allowing hospitals to optimize airflow performance from the start.
Optimized Diffuser Placement
Effective laminar airflow depends on properly positioned diffuser arrays. Modular ceiling systems allow designers to place diffusers strategically over the surgical field while coordinating the location of lights, booms, and other ceiling-mounted equipment.
This helps create a larger and more consistent clean-air zone where surgical procedures take place.
Reduced Airflow Disruptions
Traditional ceiling construction often involves multiple trades working independently, increasing the risk of conflicts between ventilation components and equipment supports.
With modular systems, all ceiling elements are coordinated during design and manufacturing. This reduces obstructions that could interfere with airflow and helps maintain a more predictable airflow pattern throughout the operating room.
Consistent Installation Quality
Because modular ceiling systems are manufactured in controlled environments, they offer greater precision and consistency than many field-built installations.
This improved quality control helps ensure that airflow systems perform as intended once installed.
Building Safer Operating Rooms
Airflow performance is one of the most important factors in maintaining a sterile surgical environment. Achieving that performance requires more than advanced ventilation equipment—it requires a ceiling system designed to support airflow from the beginning.
Modular operating room ceiling systems provide a coordinated approach that integrates laminar airflow, surgical technologies, and critical infrastructure into a single solution. By improving airflow performance, reducing installation complexity, and supporting future adaptability, these systems help hospitals create safer and more efficient operating rooms.
As healthcare facilities continue to modernize, the combination of laminar airflow and modular ceiling design will remain a key strategy for building high-performance surgical environments.
GBHLS remains at the forefront of building modern healthcare construction solutions that improve performance and efficiency while controlling costs. Contact us today for your next project here.