
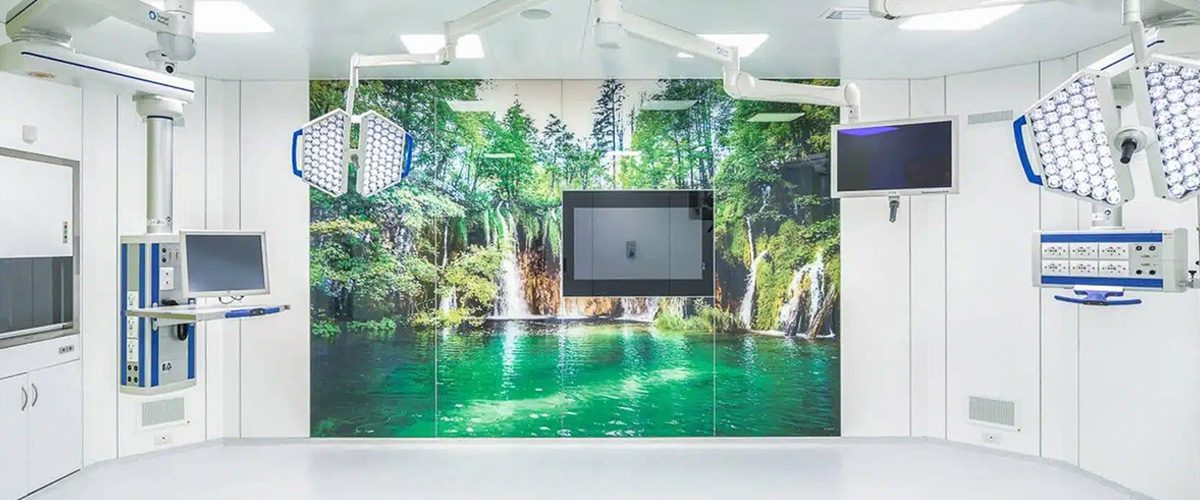
Hospital renovations require careful planning, especially when upgrading operating rooms (ORs) that support essential surgical services. During this process, minimizing downtime is a critical priority.
Modular OR ceilings and walls offer an alternative to traditional stick-built construction, and through prefabrication, coordinated system design, and streamlined installation, these modular solutions can help reduce on-site construction time and make retrofit projects more predictable.
Why Operating Room Retrofits Are Challenging
Operating room renovations involve more than replacing walls and ceilings. Construction teams must coordinate lighting, medical equipment, HVAC systems, utilities, and other infrastructure within a confined space while maintaining appropriate infection-control measures.
Traditional construction often requires multiple sequential activities, including framing, finishing, equipment integration, and on-site adjustments. Unexpected site conditions or scheduling conflicts can delay subsequent work, extending the period an operating room remains unavailable.
Modular construction helps address these challenges by shifting selected fabrication activities off-site and coordinating essential components before installation begins.
- Prefabrication Reduces On-Site Construction Time
One of the main advantages of modular OR ceilings and walls is that components can be manufactured or prepared before arriving at the hospital.
With traditional stick-built construction, much of the fabrication and finishing takes place on-site. Modular systems allow selected activities to happen off-site while other project preparations continue.
For example, wall panels and ceiling components can be prepared according to project specifications while the hospital coordinates equipment requirements, construction logistics, and site preparation.
Once the operating room is ready, installation can proceed according to a planned sequence. Reducing the amount of work performed within the construction zone can shorten installation time, limit disruption to surrounding clinical areas, and reduce on-site injuries and insurance costs.
- Modular OR Walls Simplify Installation
Operating room walls must meet demanding requirements for durability, cleanability, and integration with medical equipment and building services.
Traditional wall construction may involve several stages of framing, finishing, and modification. Delays in one activity can affect the entire schedule.
Modular OR wall systems use pre-engineered components designed for coordinated installation. Depending on the system, panels may incorporate specified finishes, equipment interfaces, and provisions for utilities or access.
This approach can reduce certain on-site finishing activities and help contractors coordinate wall installation with other trades. Modular systems also simplify future modifications when designed with accessible components and serviceable connections.
- Modular OR Ceilings Improve Systems Coordination
Operating room ceilings must accommodate critical components such as surgical lighting, medical equipment supports, and air distribution systems.
Integrating these elements into an existing building can be complicated by limited overhead space and existing infrastructure. Poor coordination may lead to installation conflicts, rework, and delays.
Modular OR ceiling systems support a more coordinated approach by allowing ceiling layouts, supporting structures, and equipment interfaces to be planned in advance. Potential conflicts can be identified earlier, reducing the need for adjustments during installation.
With better coordination between ceiling components and building systems, contractors can follow a more organized installation sequence and move more efficiently toward testing and commissioning.
- Parallel Workflows Help Shorten Project Schedules
Traditional construction often depends on completing one activity before another can begin. Modular construction creates opportunities to overlap compatible tasks.
While modular wall and ceiling components are being fabricated, project teams can verify existing conditions, coordinate equipment specifications, prepare the site, and plan installation logistics.
A typical retrofit workflow includes:
- Preconstruction planning: Survey the existing operating room and coordinate design requirements.
- Off-site fabrication: Prepare modular components while other project preparations continue.
- Site preparation: Complete necessary demolition, utility work, and supporting structure modifications.
- Installation: Assemble modular wall and ceiling systems according to the coordinated plan.
- Testing and commissioning: Verify system performance and complete required inspections before reopening.
Although some activities must remain sequential, overlapping work where practical can reduce idle time and improve schedule predictability.
- Better Planning Reduces Rework and Disruption
Unexpected problems can significantly extend an operating room retrofit. Discovering a utility conflict after a ceiling or wall system has been installed may require removal, modification, and reinstallation.
Modular construction encourages detailed coordination before components arrive on-site. Site surveys, coordinated drawings, and early collaboration among architects, engineers, contractors, and equipment suppliers help identify potential conflicts before construction begins.
This preparation can reduce avoidable rework, improve material planning, and clarify installation requirements.
While modular systems cannot eliminate every challenge associated with existing buildings, resolving more issues during preconstruction can help minimize delays once the operating room is taken out of service.
- Plan for Testing Before Reopening
Faster installation alone does not determine how quickly an operating room can return to service. The renovated space must also meet applicable codes, healthcare requirements, and project-specific performance criteria.
Depending on the project, this may include HVAC testing, airflow verification, pressure control, lighting checks, medical equipment validation, and life-safety inspections. Infection-control procedures must also be maintained throughout construction.
Including testing, commissioning, and hospital approval in the original schedule helps ensure that construction efficiency translates into a more realistic reopening timeline.
Conclusion
Modular OR ceilings and walls can help reduce hospital retrofit downtime by shifting selected fabrication activities off-site, simplifying installation, improving coordination, and minimizing avoidable rework.
Combined with thorough preconstruction planning and a clearly defined commissioning process, modular operating room systems offer healthcare facilities a practical way to modernize existing surgical environments while managing disruption.
For hospitals planning an operating room renovation, our healthcare modular construction solutions can support the development of efficient, coordinated, and high-performance clinical spaces. Get in touch for your next project here.